ELEVATORS & ESCALATORS
Movement at
building scale.
Elevators, escalators and moving-walk solutions engineered around traffic, architecture and long-term performance — from first study to installation and service.
VERTICAL & HORIZONTAL FLOW
The right system
for every movement.
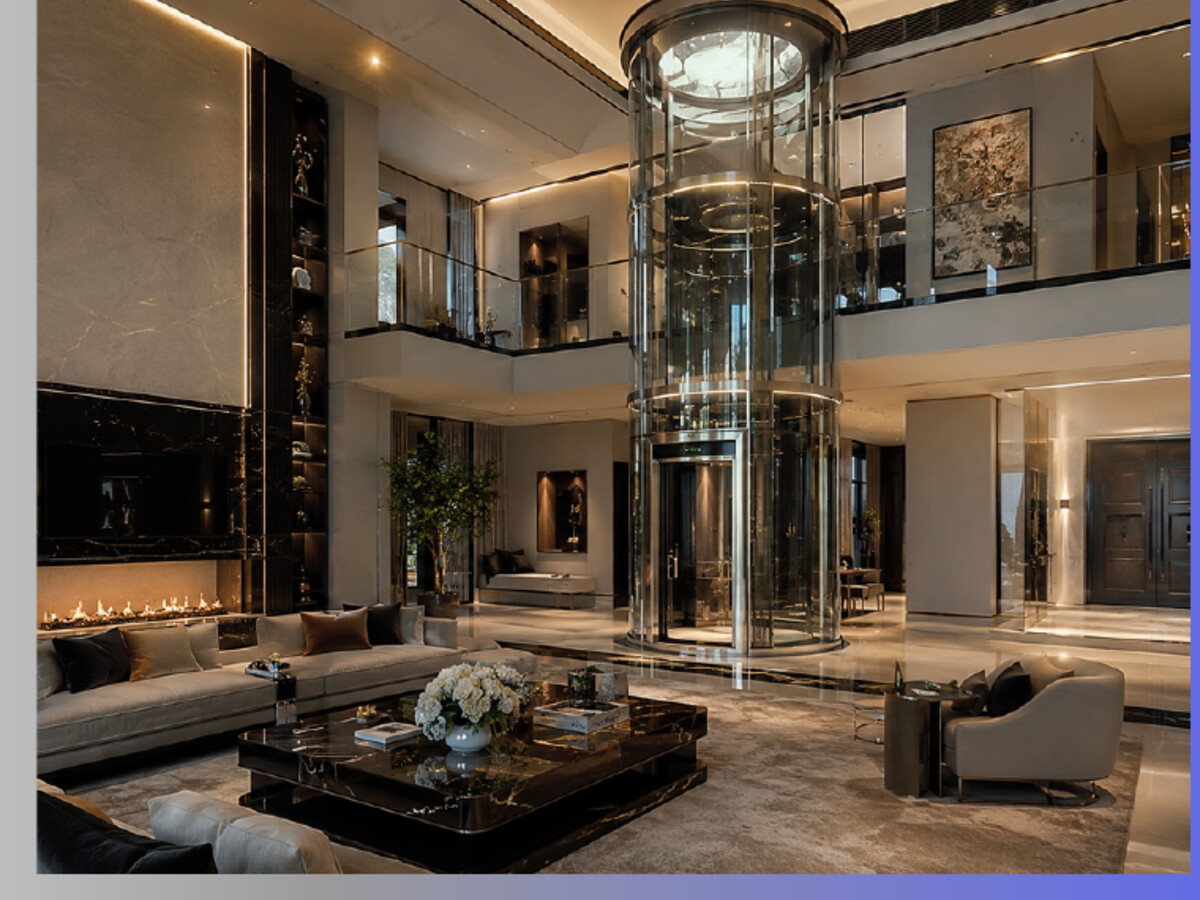
A coordinated product range for residential, commercial, hospitality, retail and infrastructure environments.
01 · PASSENGER ELEVATORS
Solutions for residences, offices, hotels and public buildings, balancing capacity, speed, comfort and architectural finish.
02 · FREIGHT & SERVICE ELEVATORS
Robust systems for goods, hospitals, kitchens, warehouses and high-duty operations with practical loading access.
03 · ESCALATORS & MOVING WALKS
Continuous people-flow systems for retail, transport and mixed-use projects, planned around traffic and safety.
SYSTEM ENGINEERING
Performance begins
before the equipment.
We coordinate movement demand, building constraints and technical interfaces before equipment selection.
TRAFFIC & CAPACITY
Users · peak demand · rated load · car size · speed · stops · waiting times
SPACE & ACCESS
Shaft dimensions · pit · headroom · landings · machine access · delivery route
SAFETY & COMPLIANCE
Doors · protection systems · emergency operation · fire interfaces · accessibility
ARCHITECTURE & EXPERIENCE
Cabin finishes · lighting · controls · acoustics · ride quality · wayfinding
TECHNICAL COORDINATION
One coordinated route
from plan to operation.
Dopallux aligns consultants, contractors, manufacturers and facility teams so every interface is clear before installation begins.
01 / STUDY & SPECIFICATION
Traffic analysis, equipment definition, dimensions, loads, power, finishes and interface schedules.
02 / INSTALLATION
Site readiness, logistics, protection, mechanical and electrical works, testing and coordination.
03 / HANDOVER & SERVICE
Commissioning, certification, user training, documentation and preventive maintenance planning.
DEFINE THE MOVEMENT STRATEGY
Move people and goods
with confidence.
Share the building plans, use profile and traffic requirements. We will define the right elevator and escalator strategy.