STEEP SITES

INCLINED ELEVATORS
Move with the landscape. Not against it.
Custom inclined elevator systems for steep properties, hillside residences, hotels and public routes—engineered around the terrain, the passenger flow and the architecture.
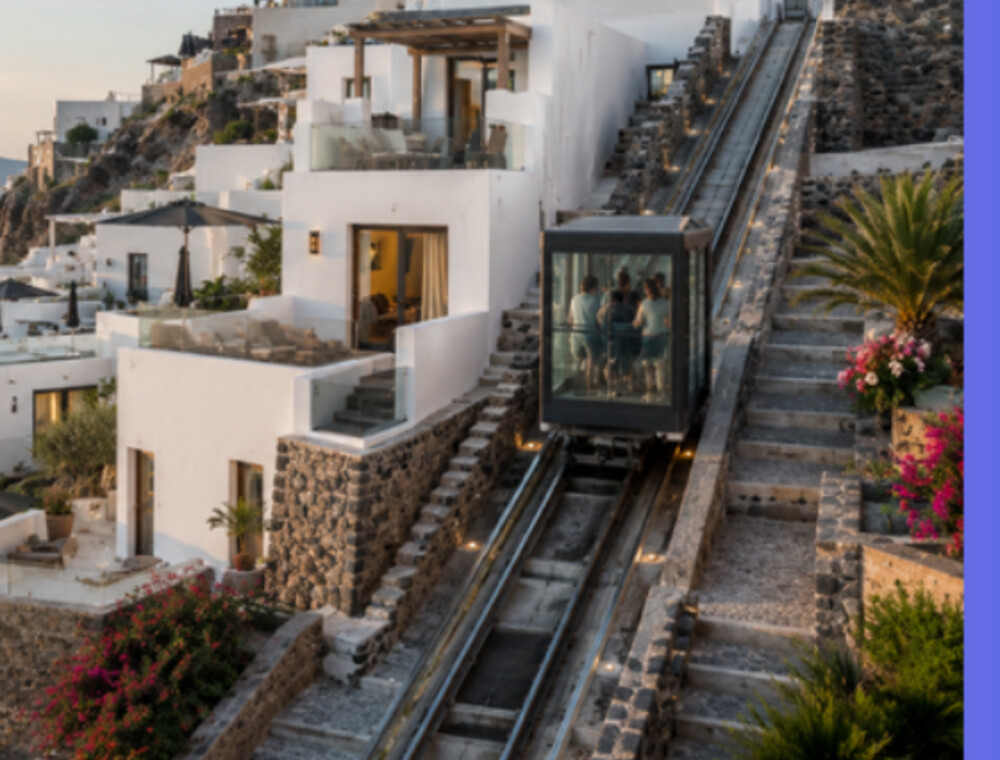
VILLAS & HOSPITALITY
Discreet access between landscaped levels
PUBLIC ACCESS
Inclusive mobility where stairs are not enough
SLOPE ENGINEERING
A direct route across difficult terrain.
The track alignment, gradient, vertical rise and boarding points are studied as one coordinated route. Every system is adapted to the site rather than forcing the site to adapt to a standard solution.
01
Route & gradient
Topographic survey, incline angle, travel distance, curves and landing positions define the rail geometry and structural support.
02
Cabin & capacity
Passenger load, cabin dimensions, door orientation and accessibility requirements are matched to the way the property is used.
03
Safety & weather
Braking, emergency communication, access control, drainage and weather protection are integrated for dependable year-round operation.
PROJECT COORDINATION
Designed around the site. Delivered as one system.
Dopallux coordinates civil works, foundations, drainage, power supply, access zones and equipment installation from the first survey through commissioning.
Pre-construction
Site measurements, route study, interfaces with architects and engineers, structural loads and detailed installation requirements.
Installation & handover
Equipment positioning, mechanical and electrical coordination, testing, commissioning, operator guidance and maintenance planning.
Connect every level with precision.
Send us the site plan, topographic information, travel distance and capacity requirements to begin the technical assessment.